
Masonry
Reinforced Masonry in New Jersey and Pennsylvania
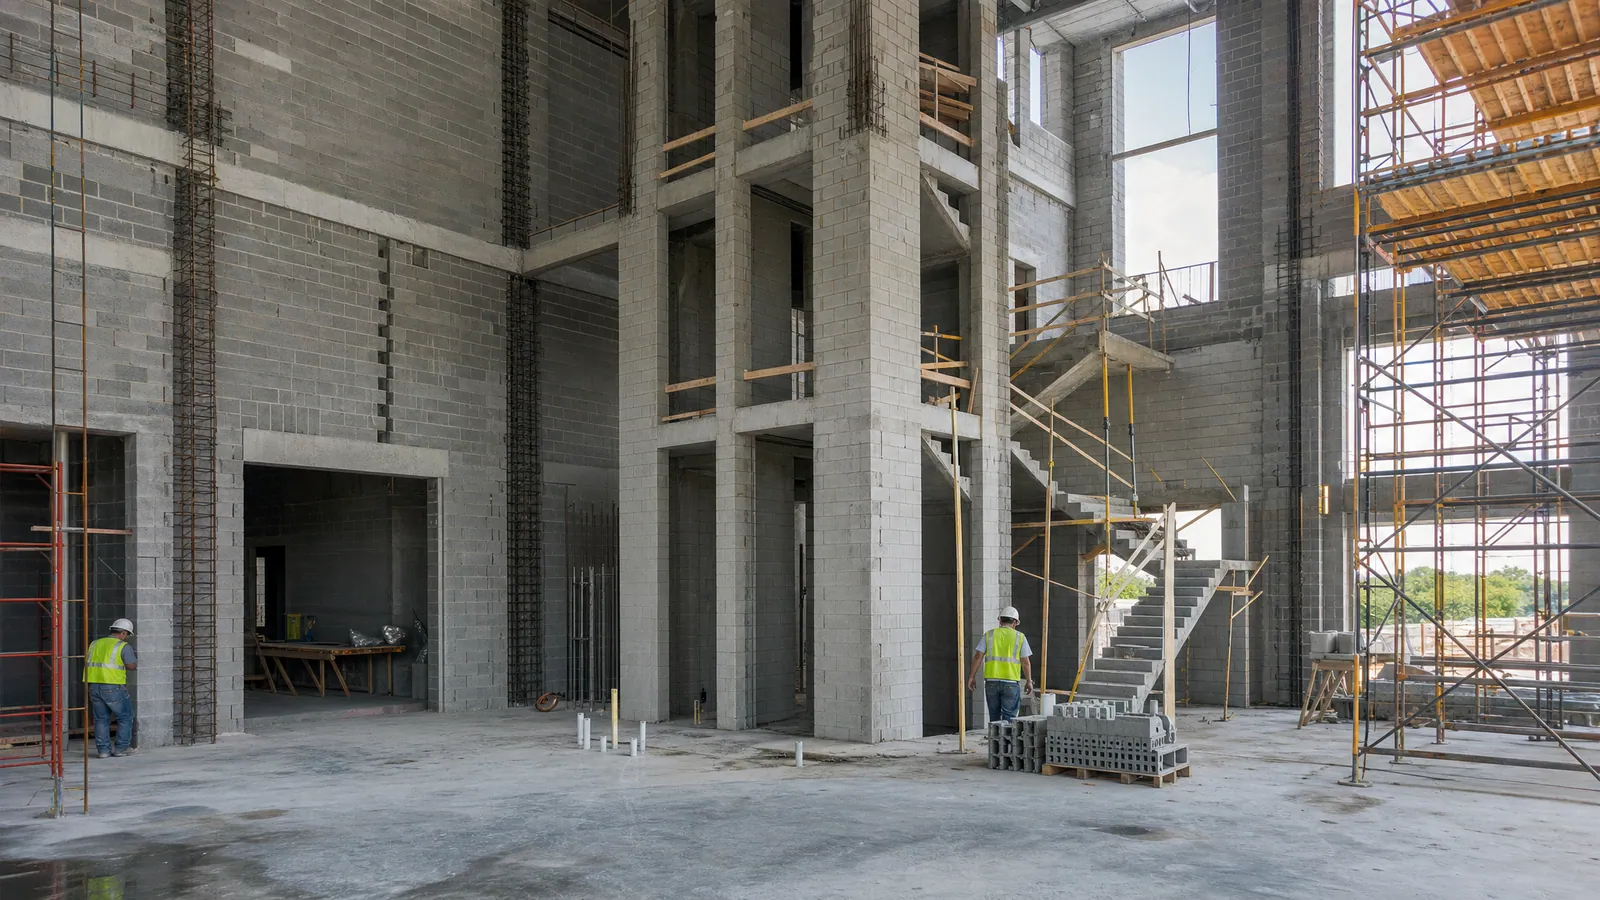
Grouted and reinforced walls, bond beams, and elevator and stair cores.
Scope
Reinforced masonry carries structural load through steel reinforcing set in grouted cells. We build grouted and reinforced walls, bond beams, lintels, pilasters, and the elevator and stair cores that stiffen a building.
These walls are detailed tightly. Vertical bar spacing, lap lengths, cleanouts, grout lifts and bond beam locations all come from the structural drawings, and our bid and our field work follow them.
Typical Project Types
- Elevator shafts and stair towers
- Shear walls and load-bearing grouted walls
- Bond beams and lintels in block buildings
- Industrial and utility buildings with reinforced walls
- Schools and institutional buildings with reinforced cores
How We Run This Scope
1. Bid review
We review structural drawings, reinforcing schedules and the specification for grout, bar and special inspection requirements, and list any detail questions before bid.
2. Takeoff
We take off block, vertical and horizontal bars, bond beam units, grout volumes by lift, and accessories such as ties, anchors and dowels.
3. Scheduling with the GC
Cores often sit on the critical path. We plan our start and grout lifts with the GC around foundation dowels, steel erection and elevator installer dates.
4. Crew and equipment
We assign mason crews experienced in cell cleanout, bar positioning and grout placement, and plan pump or bucket access for the grout.
5. Quality control
Bars are checked for size, spacing and lap before walls are closed. Grout placement follows the specified lift and consolidation method, with inspector access at hold points.
6. Closeout
We clean grout from faces, remove staging, and hand over a walked and accepted core or wall. Inspection sign-offs are tracked with your team to close the scope.
Coordination
We coordinate embeds, door frames, sleeves and elevator rail anchors with the other trades, and agree grout pour days with the GC and the special inspector in advance.
Safety
Grouting involves pumps, hoses and elevated work. We plan access, barricade pour areas, and follow the GC fall protection and site safety requirements.
Questions from GCs and Owners
Do you build elevator and stair cores?
Yes. Cores are a core part of our reinforced masonry work. We coordinate with the elevator contractor for tolerances, embeds and rail anchor locations.
Who engages the special inspector?
That is set by your contract documents, usually the owner or GC. We give the inspector access and schedule hold points with you.
How are grout lifts decided?
The specification and structural engineer set lift height and consolidation method. We follow them and note any request to change them for your approval.
Can you work around steel erection?
We sequence cores and walls with your lookahead. Early cores can stand ahead of steel when the drawings allow, and we confirm that with you before pricing.
Related Services
We focus on commercial projects and large residential builds: full foundations, large flatwork, commercial block and masonry, and large patios. We do not take small repair jobs such as single sidewalk panels, patching, or minor touch-ups.