
Concrete
Commercial Slabs on Grade and Warehouse Floors in New Jersey and Pennsylvania
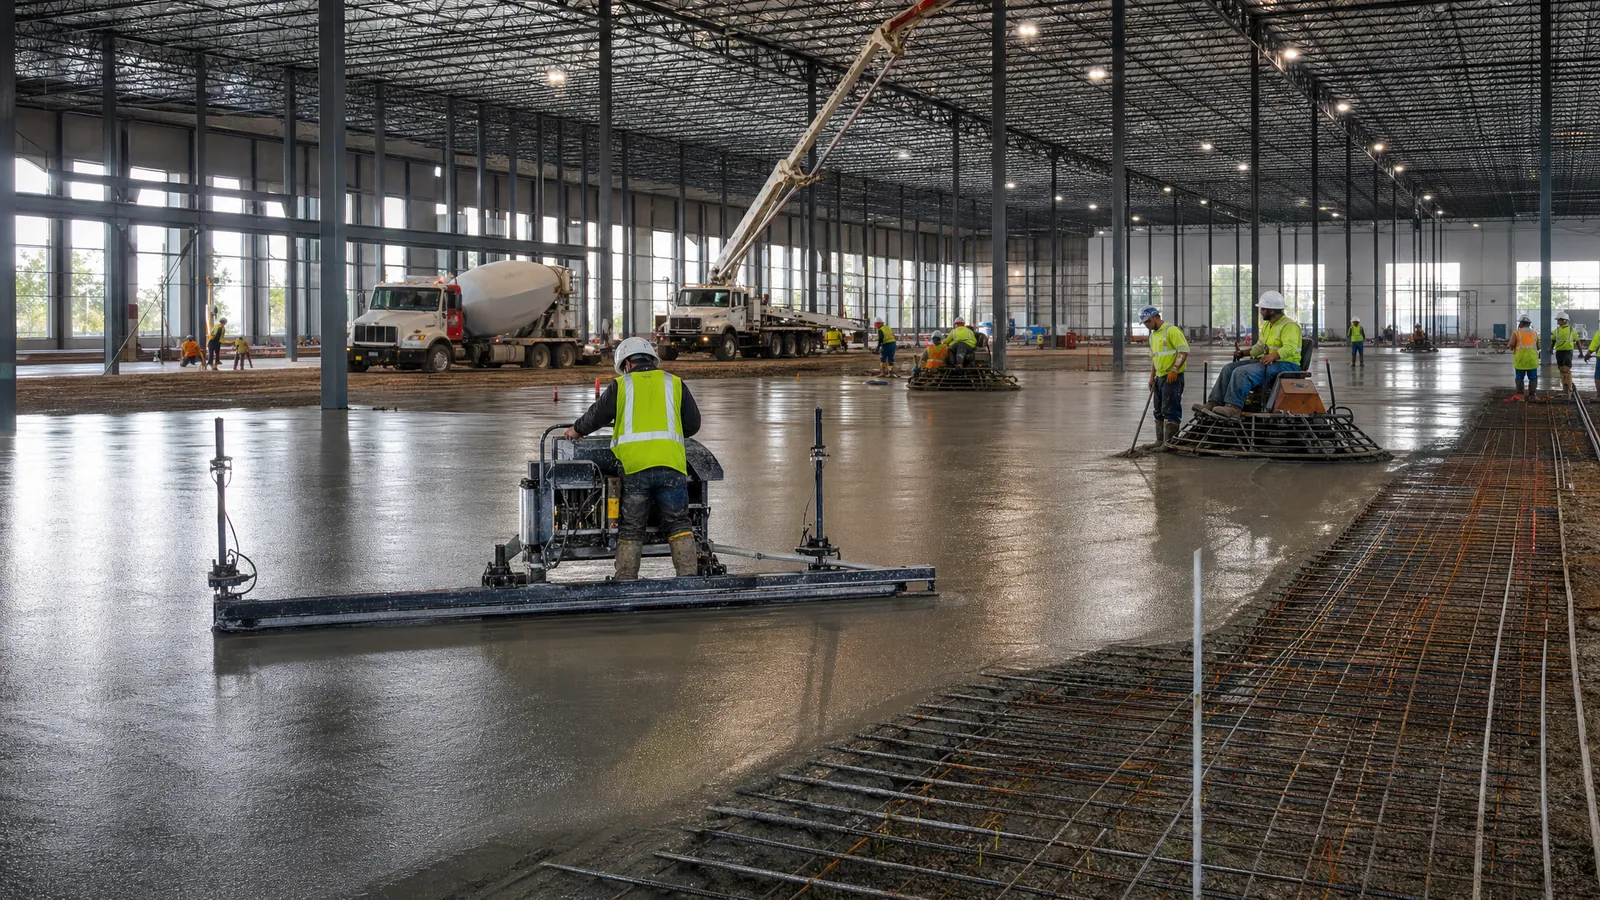
Large slabs on grade and warehouse floors placed to specified flatness and tolerances.
Scope
We place and finish commercial slabs on grade: warehouse and distribution floors, manufacturing floors, retail and showroom slabs, and equipment areas. Scope includes subgrade coordination, vapor barrier, reinforcing, placement, finishing, curing and joint sawing.
Floor flatness, levelness and joint layout matter to the owner. We read the specification for tolerance and finish requirements and plan screeding, finishing and sawcutting around them.
Typical Project Types
- Warehouse and distribution center floors
- Light manufacturing and shop floors
- Retail, showroom and big box slabs
- Self-storage building slabs
- Cold storage and equipment room slabs
How We Run This Scope
1. Bid review
We review the slab drawings, specification, tolerance requirements, joint layout and mix design, and confirm who owns subgrade, stone and vapor barrier.
2. Takeoff
We take off slab area by thickness, reinforcing or fibers, vapor barrier, joint footage, curing and sealing products, and pour sequence.
3. Scheduling with the GC
We lay out pour strips around steel, racking and utilities with the GC, and schedule building enclosure and heat before cold weather pours.
4. Crew and equipment
We assign placing and finishing crews with screeds, floats and power trowels sized to the pour, and plan pump or truck access inside the building.
5. Quality control
Subgrade, reinforcing and forms are checked before each pour, finishing timing is controlled, and joints are cut within the window. Flatness testing is coordinated when specified.
6. Closeout
We clean the floor, protect it as agreed, and provide pour records and test results required by the contract.
Coordination
We coordinate with the GC on enclosure, sub-base acceptance, truck routes, concrete supplier timing, racking layout and any slab embeds from other trades.
Safety
Large pours involve trucks, pumps and finishing equipment inside active buildings. We follow the GC traffic plan, protect openings and manage fumes and exhaust from power equipment.
Questions from GCs and Owners
Can you meet floor flatness specifications?
We plan the screeding and finishing method to the specified tolerance. Testing is done by the agency named in the contract documents.
Who is responsible for the subgrade?
Usually the site or earthwork contractor. We verify the sub-base before we place and list acceptance steps in the bid.
How do you handle joints?
Joints are laid out from the drawings and cut at the correct window. Where layout is not drawn, we propose one for approval.
Can you pour a large slab in sections?
Yes. Strip or sequence layouts are agreed with the GC to fit steel, racking and schedule, and noted in the bid.
Related Services
We focus on commercial projects and large residential builds: full foundations, large flatwork, commercial block and masonry, and large patios. We do not take small repair jobs such as single sidewalk panels, patching, or minor touch-ups.