
Masonry
Segmental Retaining Walls in New Jersey and Pennsylvania
Engineered segmental block walls for commercial sites and grade changes.
Scope
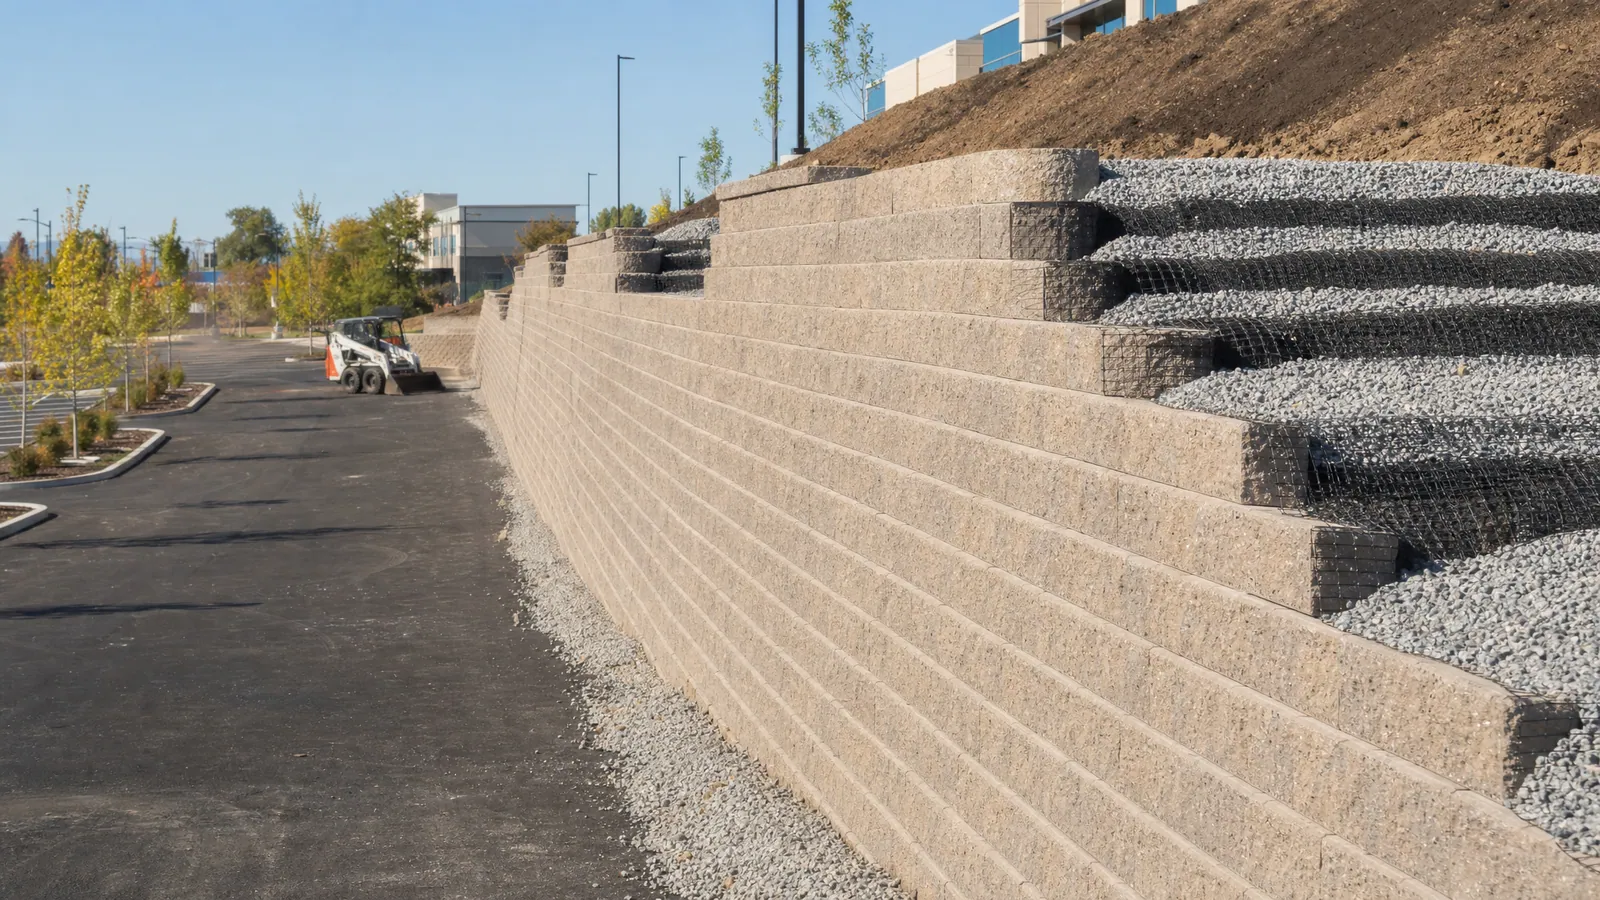
We build segmental retaining walls for commercial sites from the engineered wall design: leveling pad, unit courses, geogrid reinforcement, drainage stone, pipe and backfill. Our work follows the wall design and the geotechnical requirements on the drawings.
The wall is a system. Base preparation, drainage and compaction matter as much as the visible block, so the bid spells out what is included from subgrade to cap.
Typical Project Types
- Grade changes around parking and loading areas
- Walls along detention and site drainage features
- Tiered walls on sloped development sites
- Entry walls and landscape terraces
- Walls adjacent to buildings and utilities
How We Run This Scope
1. Bid review
We review the wall design drawings, elevations, geogrid layouts, specification and geotechnical notes, and ask who owns excavation and backfill before pricing.
2. Takeoff
We take off wall face area by height, geogrid lengths and layers, drainage stone, pipe, caps and excavation or import items included in our scope.
3. Scheduling with the GC
We schedule base excavation, wall construction and backfill with the site contractor, so grading and utilities are not blocked, and agree on delivery and stockpile locations.
4. Crew and equipment
We assign wall crews and plan compaction equipment, material handling and survey control to set pad elevations and alignment.
5. Quality control
The base is checked for level and compaction, courses are checked for batter and alignment, and geogrid is placed at design elevations and lengths with documented lifts.
6. Closeout
We clean the site of excess material, cap and finish the wall, and walk it with the GC and engineer. As-built information is provided as required.
Coordination
We coordinate with the site contractor, civil engineer and geotechnical inspector on excavation limits, backfill materials, drainage outlets and survey layout.
Safety
Excavation and compaction require protected trench and slope conditions. We follow the GC safety plan, keep equipment paths clear, and barricade open excavations.
Questions from GCs and Owners
Do you provide the wall design?
Walls are built from a design by the project engineer or the block manufacturer engineer. We build to that design and can coordinate submittals through the GC.
Who handles excavation and backfill?
It depends on the contract. We can include it or work behind the site contractor, and the bid states which.
How tall can segmental walls be?
Height depends on the engineered design, soil conditions and surcharge loads. We build to the design on the drawings.
Do you place geogrid?
Yes. We place geogrid at the layers, lengths and elevations on the design, and document placement for the inspector.
Related Services
We focus on commercial projects and large residential builds: full foundations, large flatwork, commercial block and masonry, and large patios. We do not take small repair jobs such as single sidewalk panels, patching, or minor touch-ups.