
Concrete
Full Foundations in New Jersey and Pennsylvania
Footings, poured walls and slabs for commercial buildings and large new homes and additions.
Scope
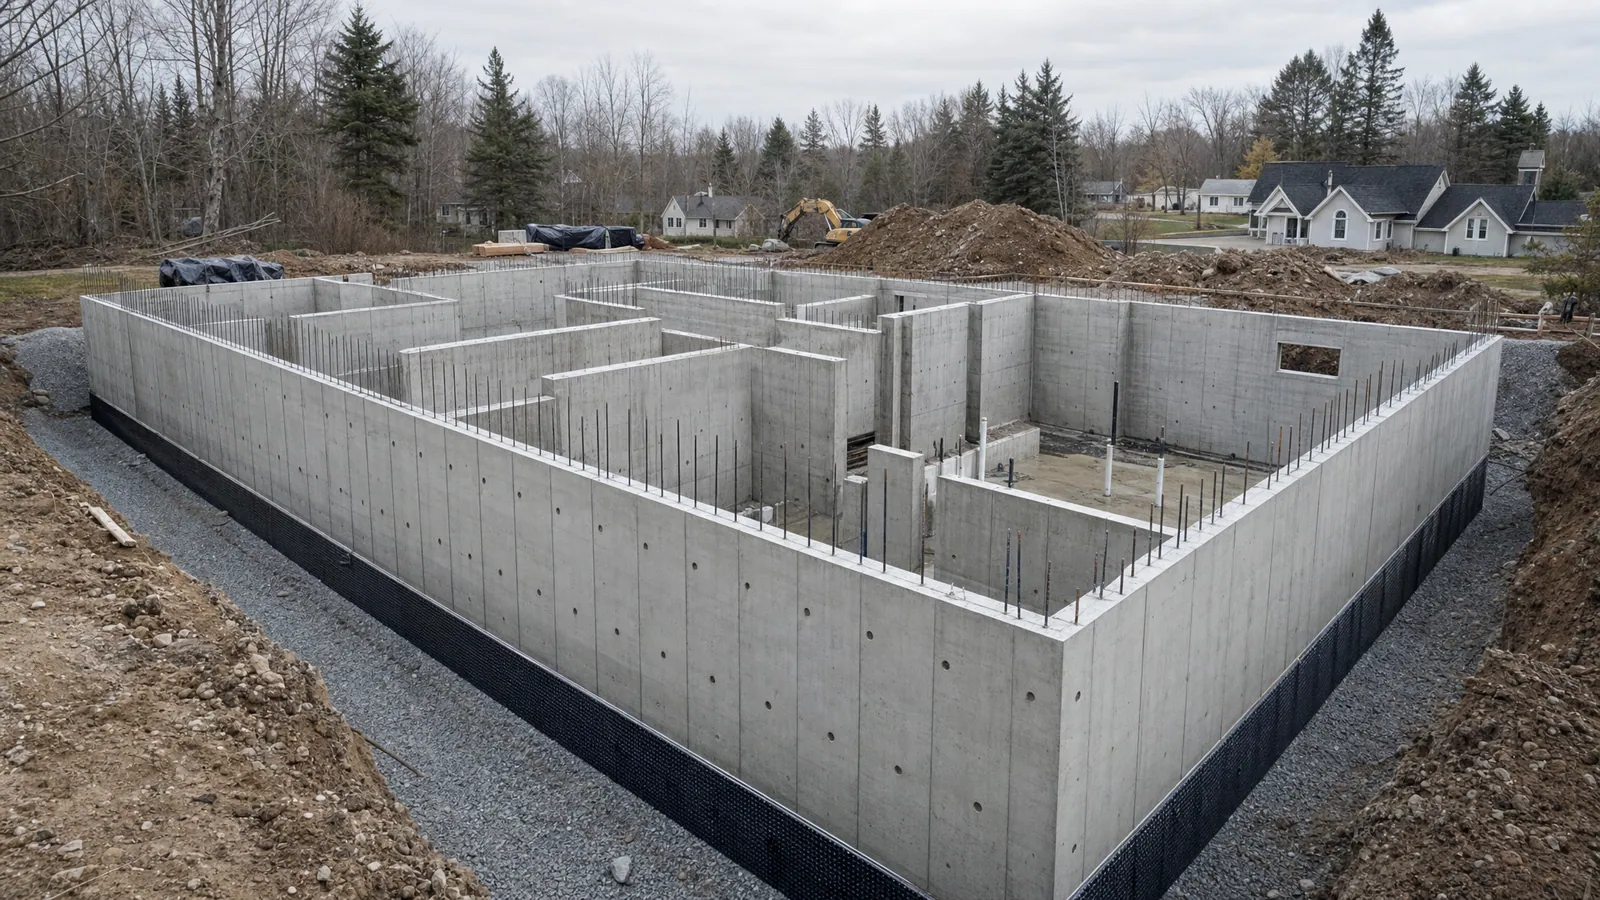
We build complete foundation systems: excavation coordination, footings, poured concrete walls, piers, pilasters, and slabs, for commercial buildings, large new homes and additions. Scope follows the structural drawings and the geotechnical recommendations.
A foundation sets the tolerance for everything built above it. We plan forms, reinforcing, embeds, anchor bolts and waterproofing hand-offs so the superstructure trades start from a true base.
Typical Project Types
- Commercial and light industrial buildings
- Multifamily and mixed-use foundations
- Large custom homes with full basements
- Large additions tied to existing buildings
- Equipment and mechanical room foundations
How We Run This Scope
1. Bid review
We review structural, civil and geotechnical documents and the specification for concrete mixes, reinforcing and tolerances, and confirm survey and layout responsibility.
2. Takeoff
We take off footing and wall concrete volumes, formwork area, reinforcing tonnage, embeds, anchor bolts, waterproofing hand-off and slab areas.
3. Scheduling with the GC
We schedule excavation inspection, footing pours, wall forms, backfill release and steel or framing dates with the GC, and agree on concrete delivery and pump access.
4. Crew and equipment
We assign form, reinforcing and placing crews with pumps, vibrators and finishing tools sized to each pour, and plan cold or hot weather protection.
5. Quality control
Forms and reinforcing are checked before each pour. Concrete is tested as specified, cured properly, and anchor bolt and embed positions are checked against the drawings.
6. Closeout
We strip and clean forms, remove debris from the work area and walk the foundation with your team. Test reports and pour records are provided as the contract requires.
Coordination
We coordinate with the surveyor, excavator, mechanical, electrical and plumbing trades for sleeves and penetrations, with the special inspector for hold points, and with the GC for backfill release.
Safety
Open excavations, formwork and pump lines are managed under the GC safety plan. We keep forms braced, protect edges and keep access routes clear.
Questions from GCs and Owners
Do you build foundations for large new homes?
Yes, for large custom homes and additions where the scope is a full foundation. Builders send plans and the engineer drawings with the bid request.
Do you handle excavation?
We coordinate with your excavator and can include site work in a separate scope when the project calls for it. The bid states what is in and out.
How are concrete tests handled?
We follow the testing plan in the contract documents. Cylinders and field tests are taken by the testing agency, and we place and cure as specified.
Can you pour in cold weather?
Yes, with protection. Heated enclosures, blankets and mix adjustments are planned and priced when the schedule runs into cold months.
Who supplies waterproofing?
It depends on the contract. We prepare the walls and coordinate hand-off to the waterproofing contractor, or include it if you request it in the bid.
Related Services
We focus on commercial projects and large residential builds: full foundations, large flatwork, commercial block and masonry, and large patios. We do not take small repair jobs such as single sidewalk panels, patching, or minor touch-ups.