
Masonry
Commercial Brick and Stone Veneer in New Jersey and Pennsylvania
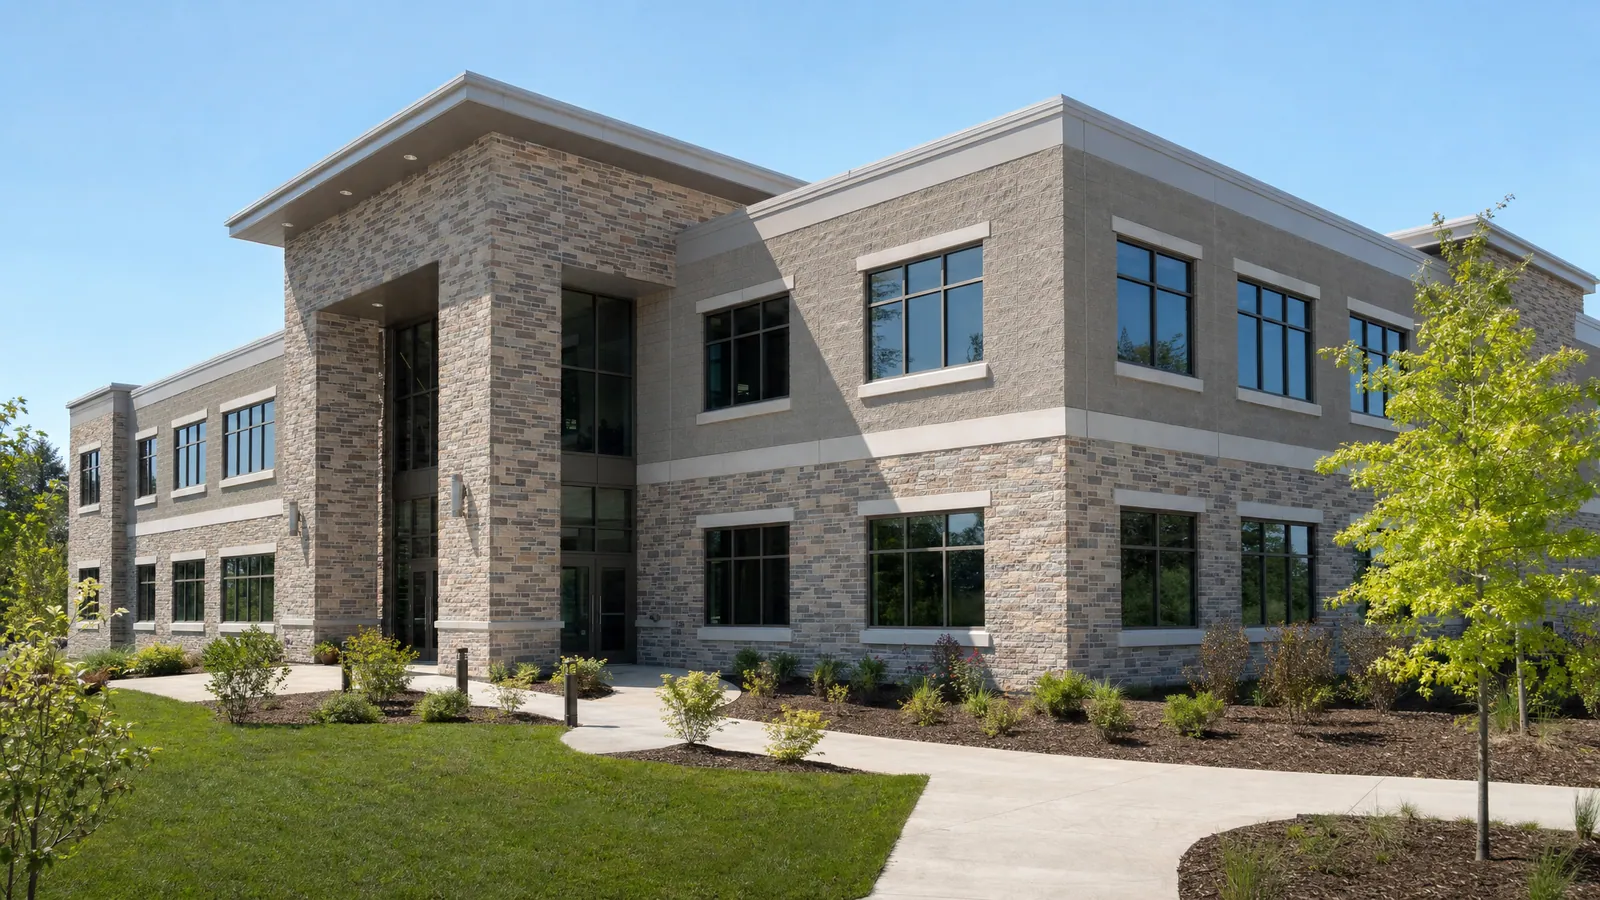
Brick and natural or manufactured stone veneer for building exteriors and entries.
Scope
We install brick and stone veneer on commercial exteriors: full facades, base courses, entry features, piers, parapets and accent walls. Work includes flashing, weeps, wall ties, air space and sealant joints as the wall design requires.
Veneer is only as good as the wall behind it. We read the wall section closely, flag detail conflicts with the architect through the GC, and price what is drawn.
Typical Project Types
- Office and medical buildings
- Retail and restaurant frontage
- Multifamily and mixed-use exteriors
- Schools, churches and civic buildings
- Entry monuments, piers and stone bases
How We Run This Scope
1. Bid review
We review elevations, wall sections, brick and stone selections and the specification, and ask about sample approval and mockup requirements before pricing.
2. Takeoff
We take off square footage by material, lintels, sills, corners, flashing, ties and accessories, and separate allowances from firm quantities.
3. Scheduling with the GC
We schedule veneer behind sheathing and weather barrier, around window installation and scaffold availability, and agree on a mockup or sample panel date with the GC.
4. Crew and equipment
We staff mason crews matched to the pattern and bond, and plan swing stage or scaffold access, mortar mixing and material staging by elevation.
5. Quality control
We build a sample panel when specified, then match it. Coursing, joint profile, color blend, flashing and weep placement are checked as the wall rises.
6. Closeout
Faces are cleaned with methods suited to the material, scaffold is removed, and we walk the elevations with your team to close punch items.
Coordination
We coordinate with the window, waterproofing, roofing and steel lintel trades on sequencing and flashing laps, and with the GC on scaffold, hoisting and protection of finished surfaces.
Safety
Work at height uses engineered scaffold or swing stage per the GC site plan. We protect pedestrians and entries below with barriers and overhead protection.
Questions from GCs and Owners
Do you build a mockup panel?
Yes, when the specification calls for one. The panel sets color, joint and workmanship standards for the architect and owner to approve.
Can you install both brick and stone on one project?
Yes. Mixed veneer is common on commercial buildings, and we price each material separately so you can compare quantities.
Do you supply the brick and stone?
We can bid labor only or labor and material. Material lead times matter, so we confirm selections and order dates with you early.
How do you handle flashing and weeps?
We install them as drawn and coordinate laps with waterproofing and window trades. Questions on details are raised before the wall is built.
Can you match existing brick on an addition?
We can work with the architect and supplier to select a match and build a sample for approval. Exact matches depend on available material.
Related Services
We focus on commercial projects and large residential builds: full foundations, large flatwork, commercial block and masonry, and large patios. We do not take small repair jobs such as single sidewalk panels, patching, or minor touch-ups.